A summer that put fire back in the spotlight
The summer of 2026 was particularly marked by wildfires in France.
By the end of July, 119,000 hectares had already burned since the beginning of the year and 14,320 fires had been recorded across the country, against a backdrop of widespread, early and severe drought.
A wildfire and a kitchen fire are, of course, two very different phenomena. But recent events are a reminder of one reality they share: once a fire has taken hold, time becomes critical.
In a building, much of the work involved in controlling fire risk therefore takes place long beforehand: through design, the organisation of installations, detection, suppression, the isolation of energy supplies and, subsequently, the maintenance of these systems.
Professional kitchens are a good illustration of this principle because they bring together, within a single space, heat, oils and fats, cooking appliances, extraction systems, gas and electricity.
And above all because the risk does not necessarily stop where the fire starts.
A kitchen is more than a collection of equipment
At the Sheraton Nice, Marriott standards required fixed fire suppression systems to protect the relevant cooking areas.
Two studies had been prepared in particular for the hot service and hot production areas.
The first covered a cooking line comprising a deep-fat fryer, salamander grill, induction hob, grill, griddle, electric hotplate, open burner and wok.
To protect all the cooking surfaces in this area, the system incorporated 17 dedicated nozzles distributed across the cooking appliances, the inside of the extraction hood and the extraction ductwork.
The hot production area, which included a bratt pan and an open burner, was covered by a second system comprising seven nozzles based on the same protection principle.
In both cases, protection was therefore designed at three levels: the cooking appliances, the inside of the hood and the extraction ductwork.
This provides an interesting way of looking at fire risk: a cooking appliance belongs to the kitchen equipment package, the hood falls within another technical scope, while the ductwork continues elsewhere through the building.
Fire, however, makes no such distinction.
The critical point is often between two systems
The project’s electrical diagrams are particularly revealing in this respect.
The control units for the fire suppression system incorporated two microswitches: one connected to the gas solenoid valve and the other to the device isolating the electrical supply to the relevant cooking appliances.
The document also specified, however, that connections to the gas solenoid valve and electrical isolation devices were to be carried out by the electrical contractor or the client.
This is a project interface in its most concrete form: the fire suppression system has its own scope, the electrical installation has another, and the gas installation another again.
The required functionality exists only when these scopes connect correctly.
Situations like this are common on complex projects. Each contractor may have a perfectly well-defined scope and yet depend on work located at its boundary.
The difficulty is therefore not always knowing who has the expertise.
Sometimes it is ensuring that whatever needs to pass from one party to another actually does so.
A system designed for a specific configuration
The Sheraton studies contain another interesting point.
The system had been designed on the basis of information provided about the kitchen: location, areas requiring protection, type of equipment, positions and dimensions. This information determined, among other things, the layout of the detection and suppression systems.
The proposals also stated that any subsequent changes to the technical information could require the study to be updated.
Behind this commercial caveat lies a straightforward project reality.
A technical study reflects the state of a project at a particular point in time.
If equipment changes, if its position is altered or if the kitchen configuration is modified, that information needs to be fed back to the professional responsible for assessing the consequences.
The project management adviser is not there to determine whether the number of nozzles should change, whether a particular diameter remains appropriate or whether an interlock needs to be modified.
As part of their project management role, however, they can identify that a decision made on a kitchen plan may have implications beyond the package directly concerned. Their role is not to assess those technical implications themselves, but to ensure that the matter is brought to the attention of those responsible for doing so, and to follow it through until it has been addressed.
What the regulations do, and do not, require
Several levels need to be distinguished here.
French fire safety regulations for establishments open to the public (ERP) define a “grande cuisine”, in particular, as a room or group of non-separated rooms containing cooking and reheating appliances with a total useful power output exceeding 20 kW.
Article GC 8 requires large kitchens, reheating pantries and cooking islands to be equipped with means of fire suppression appropriate to the risks involved. In addition, in open large kitchens and cooking islands, it requires automatic suppression systems suitable for oil fires above open deep-fat fryers.
This does not therefore amount to a blanket requirement for automatic suppression across all equipment in every professional kitchen.
The level of protection adopted for a project may result from a combination of applicable regulations, technical assessment, the project brief, brand standards and operational requirements.
At the Sheraton, Marriott standards led to protection covering the appliances, extraction hood and ductwork.
This highlights an important distinction: complying with regulations and deciding what level of residual risk one is prepared to accept are not quite the same question.
A standard revised in 2026
The subject is particularly timely because NF EN 16282-7 was revised in May 2026.
This standard concerns the installation and use of fixed fire suppression systems in professional kitchens. The new version replaces the May 2021 edition.
The previous edition already covered design, installation, testing, maintenance, safety, commissioning and staff training.
The systems designed for the Sheraton in 2021 were described in the project documentation as complying with the version of NF EN 16282-7 applicable at the time and as holding CNPP certification.
The standard is not the same as the ERP regulations, and its existence does not in itself mean that all its provisions are mandatory in every configuration.
Its revision nevertheless highlights an essential point: fire protection in professional kitchens is a technical discipline in its own right and cannot be reduced to the presence of a few fire extinguishers or a reference in a technical specification.
Where project management really begins
A hotel kitchen involves numerous specialists: kitchen designers and suppliers, engineering consultants, electrical contractors, ventilation specialists, gas specialists where applicable, fire protection specialists, technical inspectors and the operator.
This specialisation is essential. The client is not the technical expert in these matters: it relies on designers, engineering consultants, inspectors and contractors who hold the relevant expertise and responsibility.
But the more expertise is distributed among different parties, the more critical the quality of the interfaces becomes.
This is precisely where the project management adviser has a key role to play.
Not by checking the sizing of the system.
Not by approving its wiring.
Not by providing technical opinions in place of the professionals responsible for them.
But by maintaining a sufficiently comprehensive view of the project to recognise that an issue exists, identify the parties who need to address it and follow its progress when it affects the rest of the project.
The project management adviser’s scope naturally remains that defined by their appointment and never replaces the technical responsibilities of designers, engineering consultants, inspectors or contractors.
But this is precisely where the project management adviser can ask the right coordination questions:
Has a brand requirement been communicated to the relevant designers?
Does a change to the kitchen layout need to be referred back to the engineering consultant or fire protection specialist?
Is work required at the interface between two trade packages clearly allocated?
Is a technical response required for a decision still outstanding?
The answers belong to the relevant specialists. The project management adviser ensures that the questions are asked, directed to the right people and followed up at the right time.
The project’s memory of risk
There is something in this issue that extends far beyond the kitchen.
A construction project operates through divisions: contracts, trade packages, appointments, responsibilities, areas and phases.
These divisions are essential.
But the completed building will never operate in packages.
A fire will not distinguish between the kitchen contractor’s scope and the electrical contractor’s.
A waterproofing failure will not stop at the boundary between two contracts.
An acoustic defect will not care who designed the partition and who installed the service running through it.
The building’s actual performance emerges precisely where all these responsibilities meet.
This is why the client needs, somewhere within the project organisation, a form of project memory: someone who retains a cross-disciplinary understanding of the decisions that have been made, the requirements of the brief and the issues that remain open while each specialist focuses on their own area.
To my mind, this is one of the most strategic functions of the project management adviser.
Fire safety beyond handover
Fire protection does not, of course, end when the hotel opens its doors.
Kitchens evolve.
Equipment ages or is replaced.
Extraction hoods and ductwork require maintenance.
Fixed suppression systems themselves need to be inspected and maintained.
The two Sheraton studies also provided for a maintenance contract to be offered following installation to ensure that the systems continued to operate correctly.
Regulations and standards provide the framework. Design creates the system. Operations must then ensure that it remains fit for purpose over time.
What the guest will never see
Much of the work that goes into creating a hotel naturally focuses on what the guest will experience: architecture, service, guestrooms, the restaurant, lighting and materials.
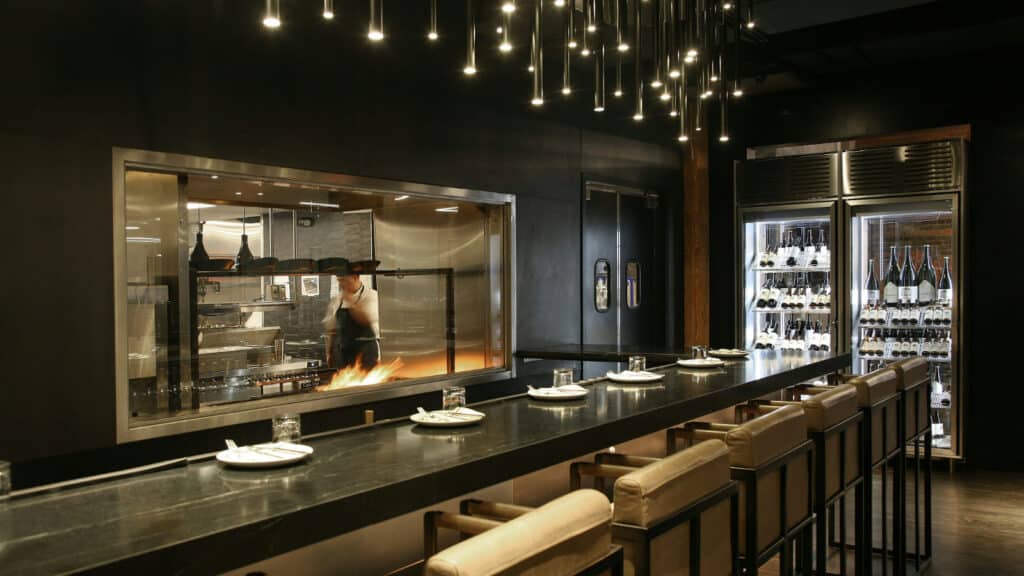
Behind these visible spaces, another part of the hotel is constantly at work: networks, technical systems, safety equipment and service circulation.
It relies on a multitude of very concrete decisions: properly designed ductwork, an energy supply that shuts off when it is supposed to, a safety system suited to the equipment actually installed, an interface understood and resolved before it becomes a problem…
These are rarely the subjects that inspire us when we imagine a hotel.
Yet they are a direct expression of the way it has been designed.
The summer of 2026 reminded us of what fire can do once it escapes control.
On a project, we have the opportunity to act long before that moment.
Not by imagining that risk can be eliminated, but by ensuring that the appropriate specialists are able to consider it as a whole, beyond the boundaries of their individual scopes.
Because responsibilities can be divided. Risk cannot.